Overview
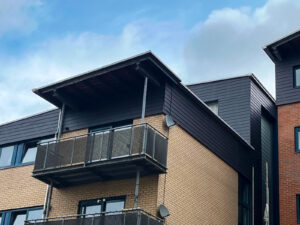
Located in West Drayton, Union Wharf is an established four-storey residential development comprising 38 apartments. Its elevations combine buff brickwork, red façade panels, balconies and dark horizontal boarding, giving the building a distinctive, layered appearance.
The project focused on replacing areas of external timber panelling while retaining the architectural character of the original development. Rather than dramatically changing the façade, the reclad called for a material that could preserve the familiar appearance of timber boarding while providing improved durability and reduced maintenance.
Client Challenge
The existing boarding formed an important part of Union Wharf’s identity, particularly across the upper storeys, projecting roof forms and narrower areas around windows.
The replacement therefore needed to balance several priorities. Visually, it had to sit comfortably alongside the existing brickwork, glazing and red façade panels. From a practical perspective, SDS Plastering required a robust, long-lasting alternative to timber that would reduce ongoing maintenance while maintaining a contemporary boarded finish.
Careful detailing was also important, with the new material required to integrate cleanly around openings, corners, rooflines and junctions between different façade treatments.
Benx Solution
Benx’s Supertech™ Weatherboard was selected to replace the original timber-clad areas, providing the horizontal appearance required for the development in a fibre cement material designed for long-term external use.
The specification incorporated the wider Supertech package, including corner trims, ventilation components, starter profiles and window trims. This allowed the weatherboard and its interfaces to be approached as a coordinated façade solution rather than a standalone finish.
A 12.7 mm DensGlass® sheathing board was also installed to the SFS construction.
Alongside its timber-effect appearance, Supertech offers an A1 reaction-to-fire classification and is resistant to weathering, rot, fungal growth and insect attack. Its minimum anticipated service life of 30 years provided an appropriate solution for a residential reclad where longevity and reduced maintenance were central to the brief.
Visual and Design Commentary
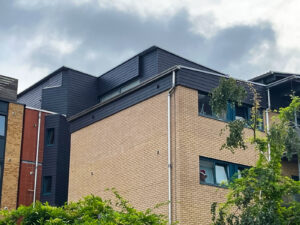
The dark horizontal weatherboarding is concentrated around Union Wharf’s upper levels, where it follows the changing roofline and gives greater definition to the building’s projecting forms.
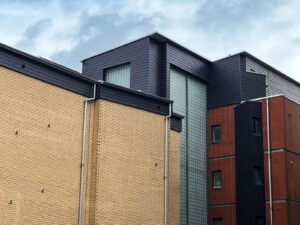
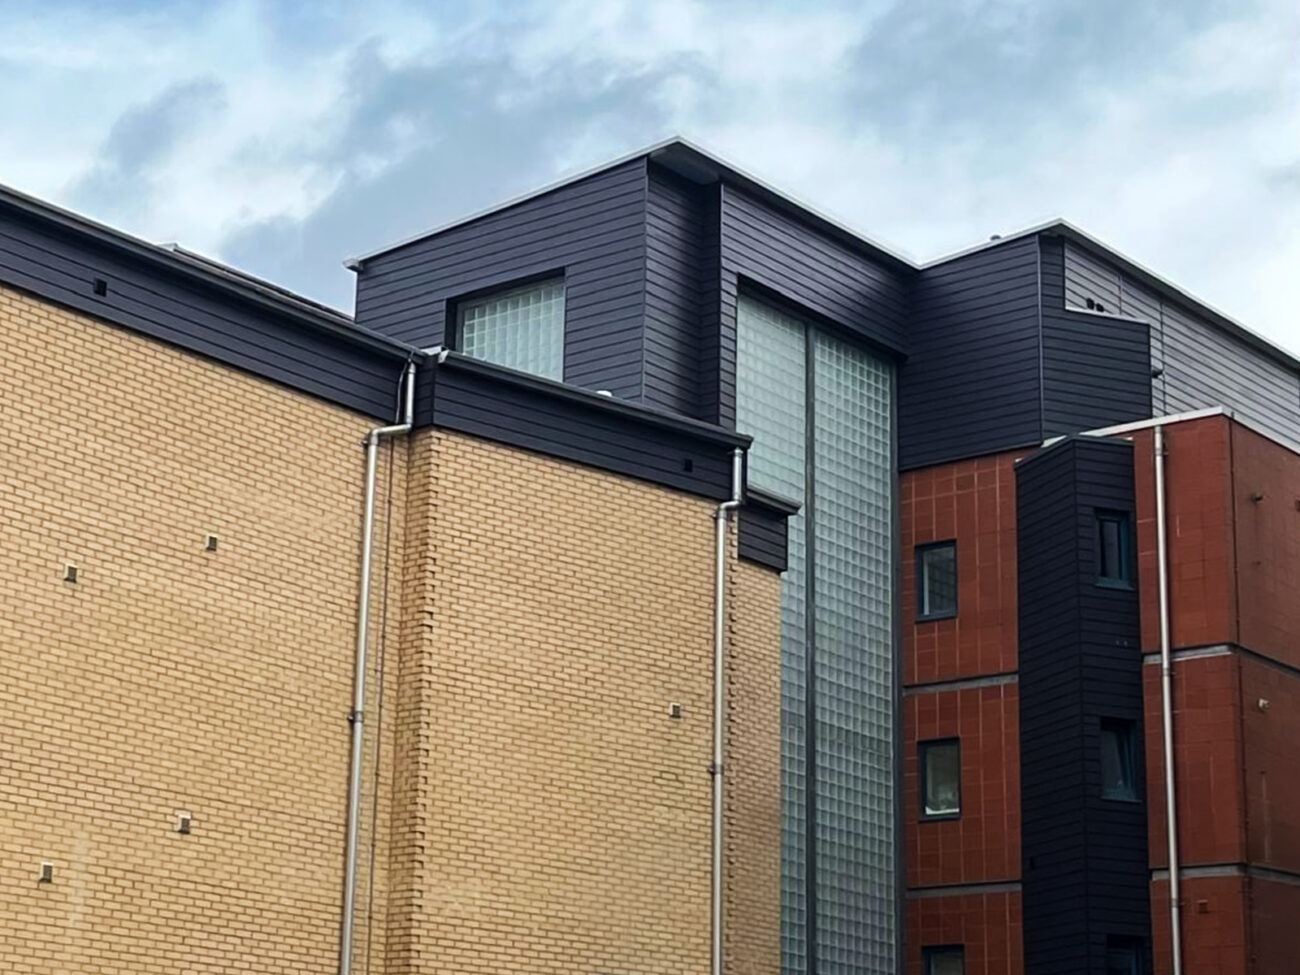
Against the warm buff brickwork below, the darker finish creates a strong but controlled contrast. Narrower sections of weatherboard also sit alongside the red façade panels and around window openings, helping to connect the different materials across the elevations.
This becomes particularly effective around the stepped roof forms and glazed-block features, where the boarding follows the building’s geometry without overwhelming its existing character.
The finished façade feels intentionally familiar. The reclad refreshes and sharpens the building rather than attempting to reinvent it.
Outcomes & Performance Highlights
Aesthetic Continuity
Supertech retained the horizontal weatherboard character of the original façade while providing a cleaner, more consistent finish. Its dark tone continues to complement the brickwork, glazing, balconies and red panels that define Union Wharf’s architecture.
Durability and Maintenance
Replacing timber with fibre cement reduces the requirement for ongoing treatment while providing greater resistance to weathering and deterioration. This offers a more practical long-term solution for an established residential development.
Fire Performance
The A1-classified Supertech Weatherboard introduced an additional performance benefit to the renewed façade, supporting the project’s wider move towards robust, non-combustible external materials.
Detailing
Using Supertech alongside its associated profiles helped achieve consistent detailing around corners, openings and transitions across a building with numerous changes in plane and material.
A Considered Reclad
Union Wharf demonstrates how façade renewal can strengthen an existing building without erasing its original identity.
By retaining the established visual language of horizontal boarding while introducing a more durable, low-maintenance material, the project has given the development a refreshed external envelope designed to perform well into the future.