



Overview
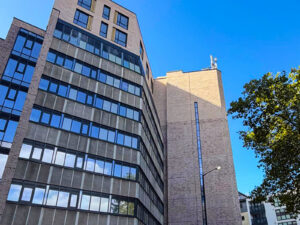
Located on Barton Street in Bristol, 360 Bristol is a high-rise student accommodation scheme where the external envelope plays an important role in establishing the building’s architectural character.
Across more than 4,300m² of façade, the design called for the familiarity and texture of brick alongside the precision needed to navigate a contemporary building form. Benx worked with the architectural team to develop a bespoke Slipfast® solution, combining two complementary brick tones with purpose-made components designed around the geometry of the elevations.
The result is a brick-led façade that feels carefully considered rather than uniform, with variation in colour, texture and detailing used to give depth to the building at scale.
Client Challenge
For a building of this size, the challenge extended beyond selecting a brick finish. The façade specification needed to translate the architect’s design intent consistently across a large high-rise envelope while accommodating more intricate areas of geometry and detailing.
A key part of the brief was achieving the right visual balance. Rather than relying on a single brick tone, the architectural approach required a bespoke combination of colours and textures that could create a more nuanced finish across the elevations.
Complex junctions presented a further consideration. Changes in angle and form meant standard components alone would not provide the level of refinement required, particularly where the brick appearance needed to continue cleanly through corners and changes in façade direction.
Benx Solution
Working closely with ECE, Benx developed the design and specification around the Slipfast® Mechanically Fixed Brick Slip System.
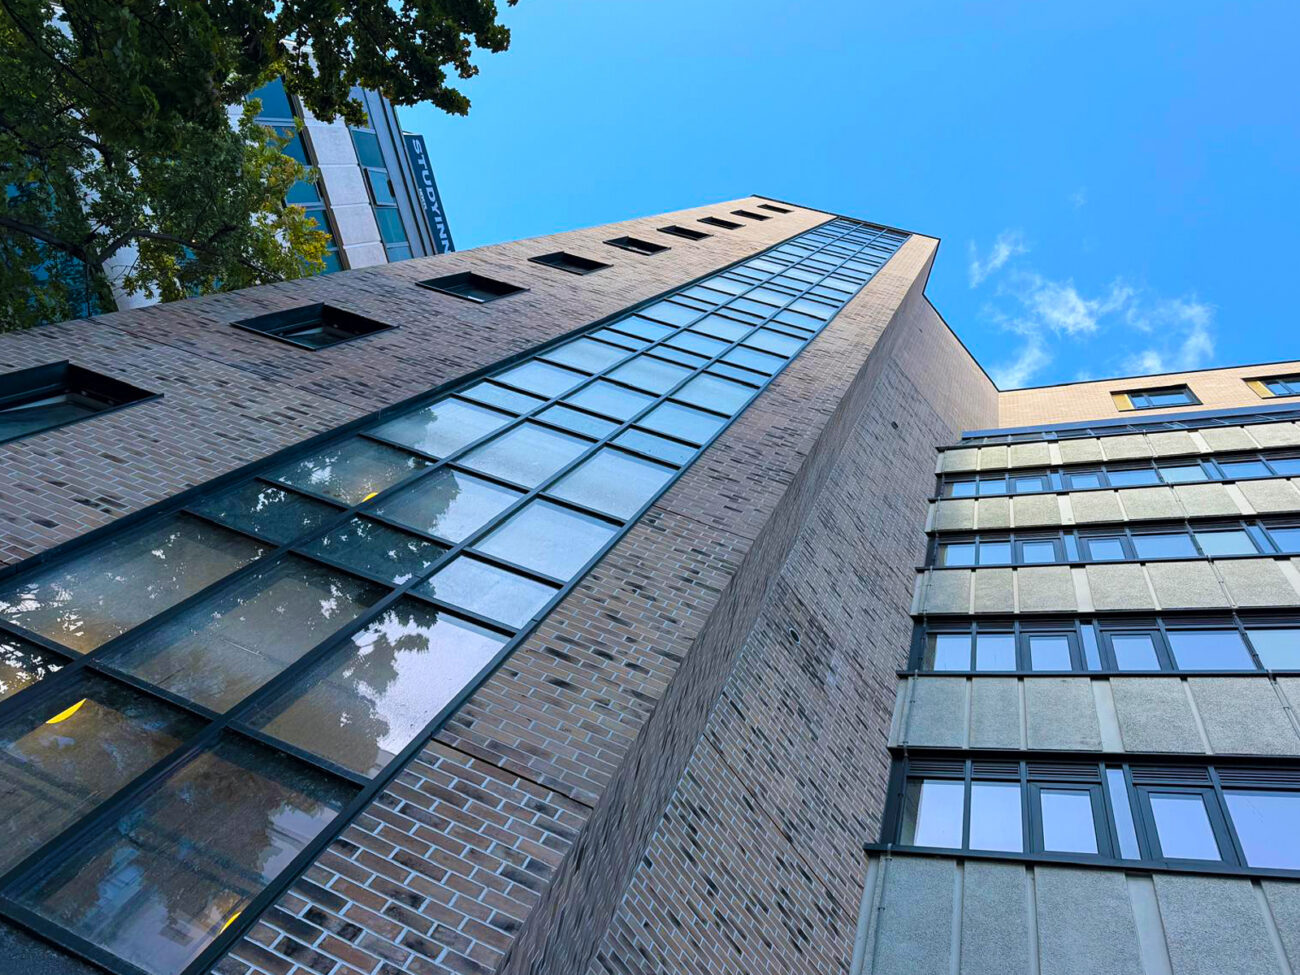
Oslo Light and Oslo Dark brick slips were brought together in a bespoke blend, with the combination developed to reflect the architectural and planning intent for the scheme. Variations in colour and texture introduce subtle tonal movement across the façade, avoiding an overly flat or repetitive appearance while retaining a coherent identity across the building.
The solution also went beyond the main façade areas. A series of factory-formed pistol brick slips were manufactured at different angles specifically for the project, allowing the system to respond to the more demanding geometry found across the elevations.
Producing these elements specifically for the required junctions helped preserve the intended brick expression through changes in direction, rather than allowing complex interfaces to interrupt the visual continuity of the façade.
Visual & Design Commentary
From a distance, the blend of Oslo Light and Oslo Dark creates a restrained variation across the elevations, breaking down the scale of the façade without introducing unnecessary visual noise.
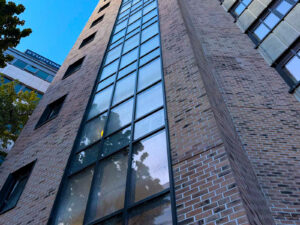
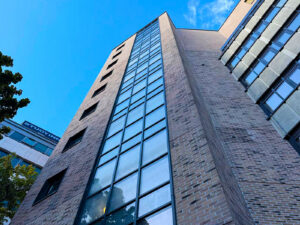
Closer to the building, the detailing becomes more apparent. The contrast between individual brick tones and textures gives the surface greater depth, while the specially manufactured angled pistols allow the brickwork appearance to continue naturally around more complex changes in geometry.
It is this attention at the junctions that helps the overall composition feel deliberate. Corners and directional changes read as part of the façade design rather than simply points where different elements meet.
Outcomes & Performance Highlights
A coherent brick aesthetic
The bespoke Oslo Light and Oslo Dark blend gives the building a consistent overall identity while introducing enough tonal variation to retain texture and visual interest across a substantial façade area.
Detailing shaped around the architecture
Factory-formed pistols manufactured at a range of angles allowed the Slipfast® system to accommodate the scheme’s more complex geometry, helping the finished elevations remain faithful to the architect’s original intent.
Consistency across a large envelope
With more than 4,300m² of Slipfast® incorporated into the project, maintaining quality and repeatability across the façade was central to the solution. The system allowed the brick-led design language to be carried through the wider building while responding to areas requiring bespoke treatment.
Design and delivery working together
360 Bristol demonstrates how a mechanically fixed brick slip system can be adapted around a specific architectural concept rather than dictating it. By considering colour, texture and bespoke detailing together, the final façade retains the character associated with brick while responding to the form and scale of a contemporary high-rise scheme.