Overview
Situated on the former Deben High School site in Felixstowe, Deben Fields forms part of a wider regeneration scheme bringing new housing and community facilities to the Suffolk coastal town.
The development comprises 61 homes, including 42 affordable properties, distributed across four apartment blocks and a collection of houses. Designed with Passivhaus principles in mind, the scheme places particular emphasis on energy efficiency, resident comfort and the performance of the building envelope. Its architectural character is defined by a combination of traditional brickwork, contemporary façade finishes and carefully considered detailing, creating a varied yet cohesive residential setting.
Client Challenge
During the development of the façade package, the original specification was reviewed to identify an alternative solution that could meet the project’s architectural, technical and programme requirements.
Working collaboratively, with Eden Facades and Kier Construction we helped to developed a suitable approach that respected the design intent, maintained the required performance standards and supported the wider construction programme.
Beyond the technical considerations, the replacement system also had to accommodate several different façade treatments across the development. Brick-effect finishes needed to integrate convincingly with areas of traditional masonry, while rendered sections required consistent application around windows, balconies and changes in building geometry.
Finding a suitable solution demanded more than a direct product substitution. It required a coordinated approach that considered material compatibility, installation requirements and the architectural intent of the scheme.
Benx Solution
Working closely with Eden Facades, Benx provided technical guidance and system specification support to establish a suitable alternative using its RendaClad rainscreen system.
The solution combined an Allface bracket-and-rail support framework with RenderFlex carrier boards, a reinforced basecoat and decorative finishes selected to suit the individual elevations.
SpeedySlip acrylic brick finish was specified to reproduce the appearance of traditional brickwork in designated areas, while Granosil KR 1.5 render provided a contrasting textured finish elsewhere on the buildings.
This approach enabled the different façade treatments to be incorporated within a coordinated system build-up, giving Eden Facades a practical specification to take forward on site.
Benx supported the process through technical consultation, product selection and supply, helping the project team respond to the change in specification while keeping the wider construction requirements in view.
Visual & Design Commentary
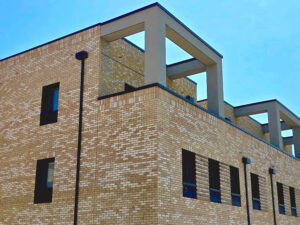
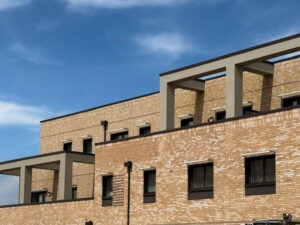
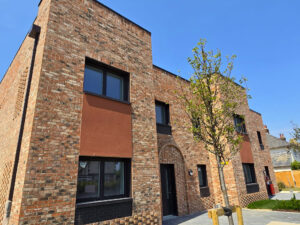
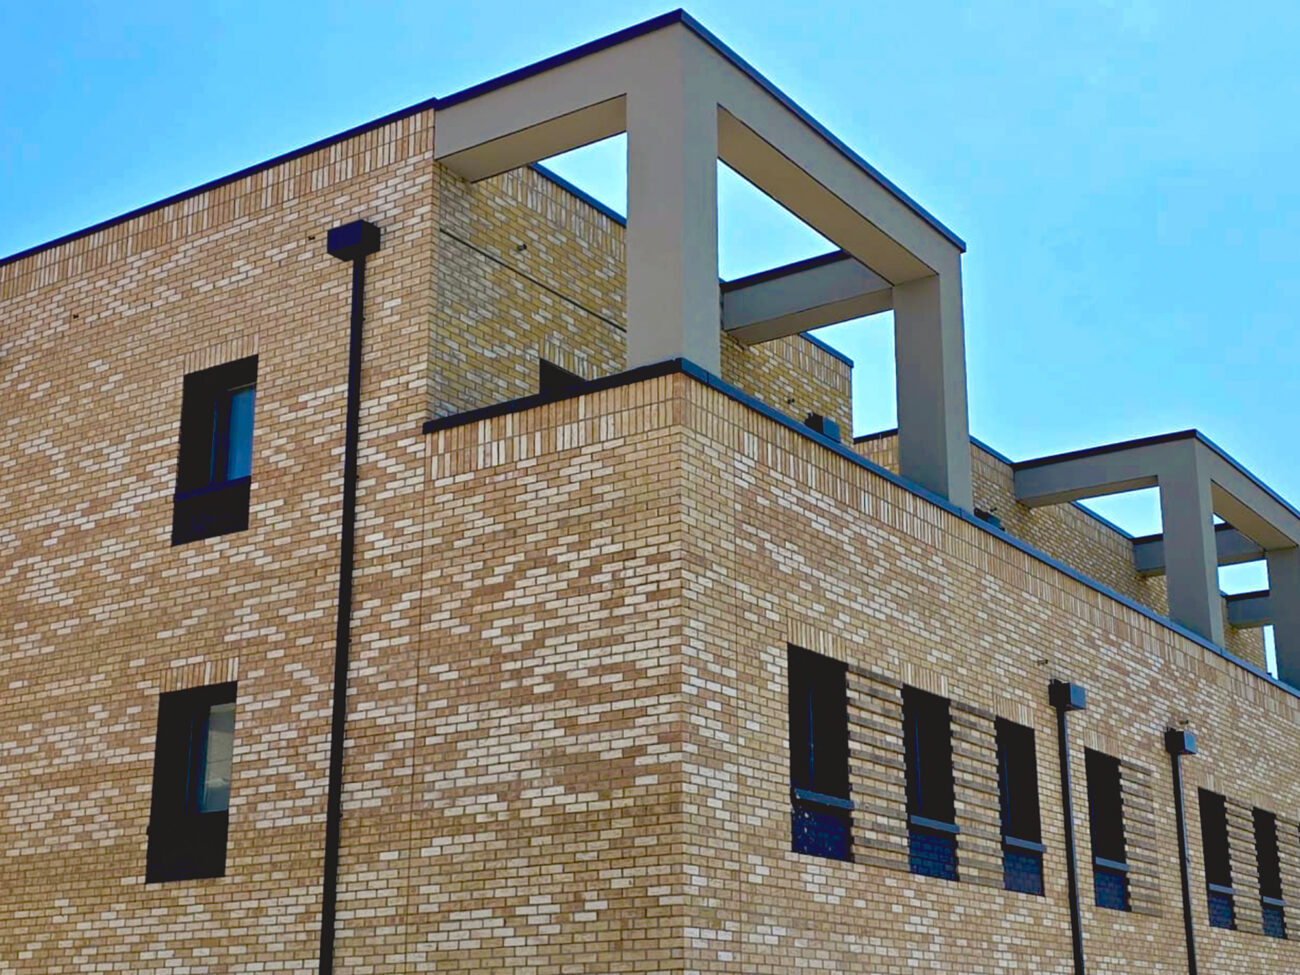
The finished elevations combine the familiar warmth of brick with the cleaner lines of contemporary render, establishing a consistent architectural language across the development.
Subtle variations in brick tone bring texture to the larger wall surfaces, while pale rendered sections emphasise projecting balconies, recessed areas and changes in elevation. Dark window frames and metal balustrades introduce contrast, giving definition to the building openings without dominating the overall composition.
Particular attention was given to the relationship between SpeedySlip and adjacent traditional brickwork. With sections of masonry already constructed, the brick-effect areas needed to follow the established coursing to avoid visible discrepancies between finishes.
Eden Facades used laser setting-out to maintain alignment across these interfaces, helping the separate materials sit naturally alongside one another. The result is a consistent brick appearance that complements the broader façade design.
Outcomes & Performance Highlights
A cohesive architectural finish
The combination of brick-effect cladding and render has created a varied external appearance across the apartment blocks, with carefully resolved transitions helping to unify the different façade materials.
A practical response to specification change
The adoption of the Benx RendaClad system provided a suitable alternative when the original specification could no longer be fulfilled. Technical coordination between Benx, Eden Facades and Kier helped establish a revised approach without unnecessarily interrupting the construction programme.
Supporting an energy-conscious development
With Deben Fields designed around Passivhaus principles, the external envelope formed an important part of the wider building performance strategy. The façade package was developed in consideration of these requirements, alongside the practical demands of a multi-building residential scheme.
Industry recognition
Deben Fields has been shortlisted in the Best Use of a Brick Slip Cladding System category at the Façade Awards UK 2026, recognising a project where careful specification, material integration and installation detailing have contributed to the finished architectural result.