



Overview
Located in Hurlford, East Ayrshire, the Portland Terrace retrofit focused on the careful upgrade of several bungalows, improving the external envelope while retaining the character of the existing property.
The project was not simply a cladding replacement. It was an opportunity to give ageing residential buildings a safer, warmer and more durable façades, while respecting the original timber clad appearance that contributed to its places within the street. For East Ayrshire Council, the brief required a careful balance between visual continuity, resident comfort, enhanced fire performance and practical delivery within a live residential setting.
Client Challenge
The bungalows required a full façade upgrade, but the solution needed to do more than improve appearance.
The original timber cladding had to be removed and replaced with a system capable of meeting modern safety and performance expectations, without dramatically changing the look and feel of the homes. Maintaining a timber style finish was particularly important, as the bungalows appearance played a visible role within the surrounding streetscape.
Thermal performance was also a key consideration. The refurbishments needed to improve heat retention and support more comfortable internal environments, helping to reduce heat loss over the long term.
The project also brought practical logistical challenges. Portland Terrace is served by tight residential streets, which meant access, deliveries and site movement had to be carefully managed. With limited space available, materials needed to arrive in well planned phases to keep the works moving efficiently.
Most importantly, the residents remained in their homes throughout the project. This meant access, safety, communication and day to day movement all had to be handled with care.
Benx Solution
Benx Supertech Weatherboard in Jet Black was selected to provide the required timber effect finish, with the added reassurance of an A1 rated, non-combustible fibre cement cladding system.
The system allowed the project team to preserve the visual language of the original bungalows while making a meaningful upgrade to the external envelope. Supertech offered a familiar domestic appearance, supported by improved durability, fire performance and long-term resilience.
The installation was carried out by contractor McConnell Ltd. The original timber cladding was stripped back to the timber superstructure, before new insulation was installed within the frame. The build-up was then completed with A1 non-combustible Y-Wall sheathing boards, breather membrane, battens incorporating cavity barriers, and the final Supertech boards.
This through wall approach allowed the project to address safety and thermal improvement as part of one coordinated façade solution, creating a more robust upgrade for the property.
Visual and Design Commentary
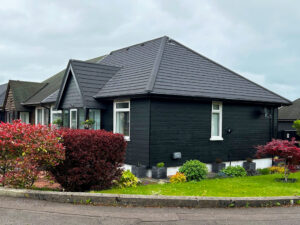
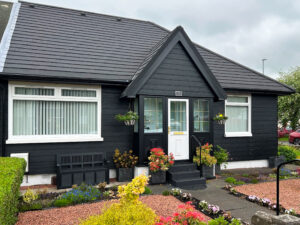
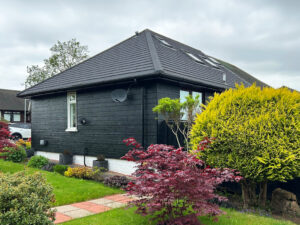
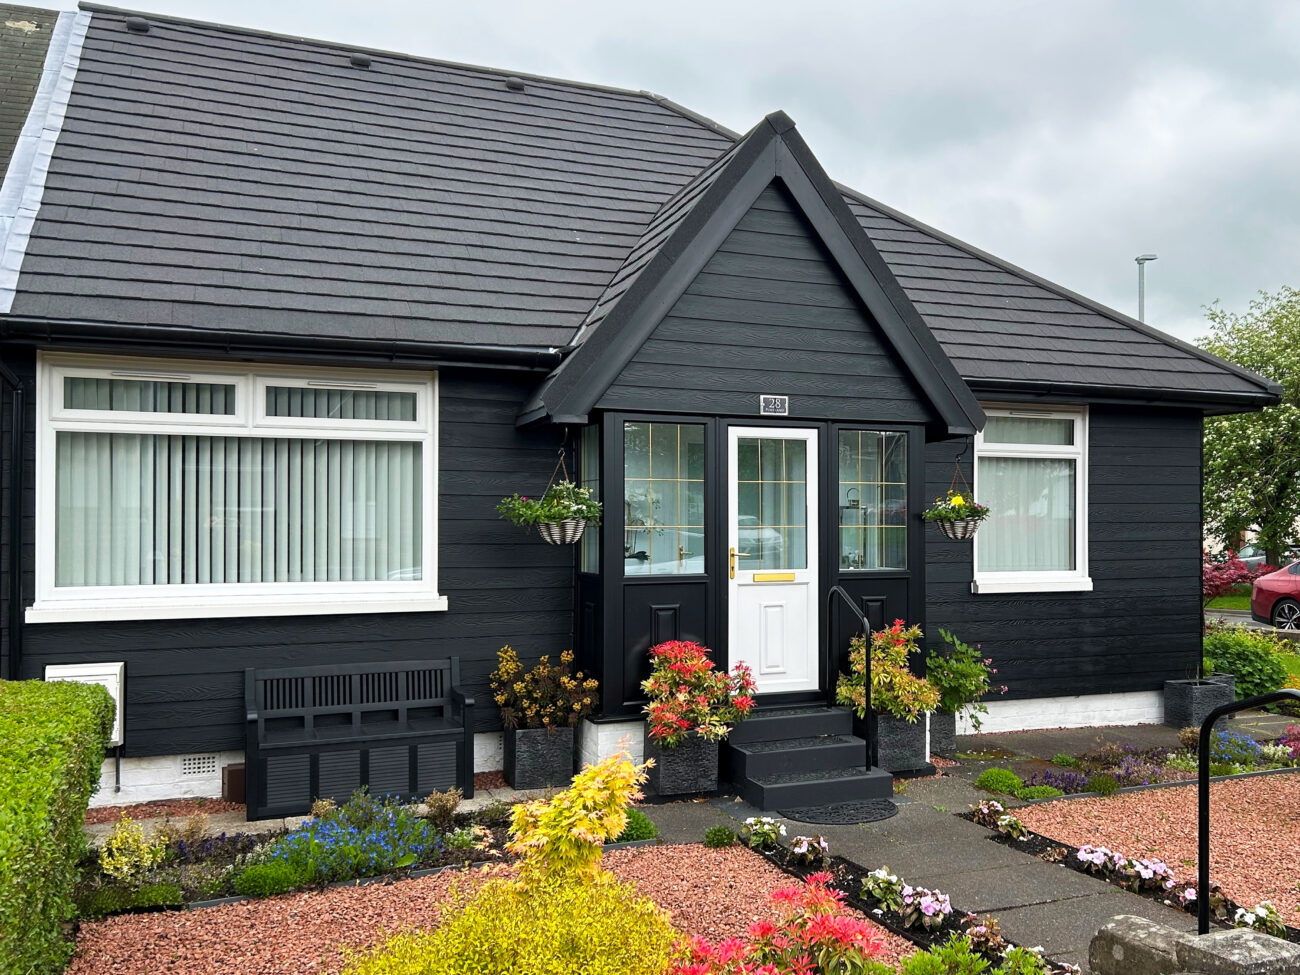
The finished elevations retain the rhythm and warmth associated with traditional timber cladding, but with a safer and more durable material behind the appearance.
Supertech’s timber effect finish helps the retrofit feel considered rather than imposed. The boards bring a clean, consistent look to the elevations, while the detailing around openings, corners and transitions helps sharpen the overall appearance of the bungalows.
This is the kind of retrofit where restraint matters, enhancing the properties in a way that feels natural to the street while quietly lifting the setting and preserving the visual language residents already recognise.
Installation and Logistics
Access was one of the defining challenges of the project.
The tight surrounding streets meant traffic management had to be carefully planned, with timed deliveries used to avoid unnecessary disruption. Careful sequencing was essential, particularly where space for storage and movement was limited.
Working on an occupied home added another layer of consideration. The project team coordinated closely with East Ayrshire Council, McConnell Ltd and the resident to ensure the works were carried out safely and sensitively. Maintaining access was especially important, as daily routines and practical movement around the properties needed to be protected throughout the upgrade.
This level of planning helped the team complete the project on time, within budget and to the client’s approval.
Outcomes and Performance Highlights
Aesthetic Continuity
Benx Supertech Weatherboard retained the appearance of the original timber cladding, allowing the bungalows to keep its established character while benefiting from a more durable façade finish.
Fire Performance
The use of an A1 rated, non-combustible cladding system provided a significant improvement in façade safety, giving the client greater long-term reassurance.
Thermal Improvement
By introducing new insulation as part of the wider through wall build up, the project improved the thermal performance of the property and supported a more comfortable internal environment for the residents.
Durability
The fibre cement boards offer a more resilient alternative to the original timber cladding, helping reduce future maintenance concerns while supporting the long-term performance of the external envelope.
Conclusion
The Hurlford retrofit shows the value of taking a considered, whole envelope approach to ageing housing stock. Rather than treating the façades as a surface level replacement, the project brought together appearance, fire performance, thermal comfort and durability in one coordinated upgrade.
By using Benx Supertech A1 Weatherboard as part of a through wall build up, East Ayrshire Council was able to retain each of the bungalows’ timber effect character while making a meaningful improvement to how the property performs.
For the residents, that means warmer, safer and more comfortable homes. For the client, it provides a resilient façade solution that supports the future of the property without losing sight of the people living there.