Queensbridge Quarter
London North

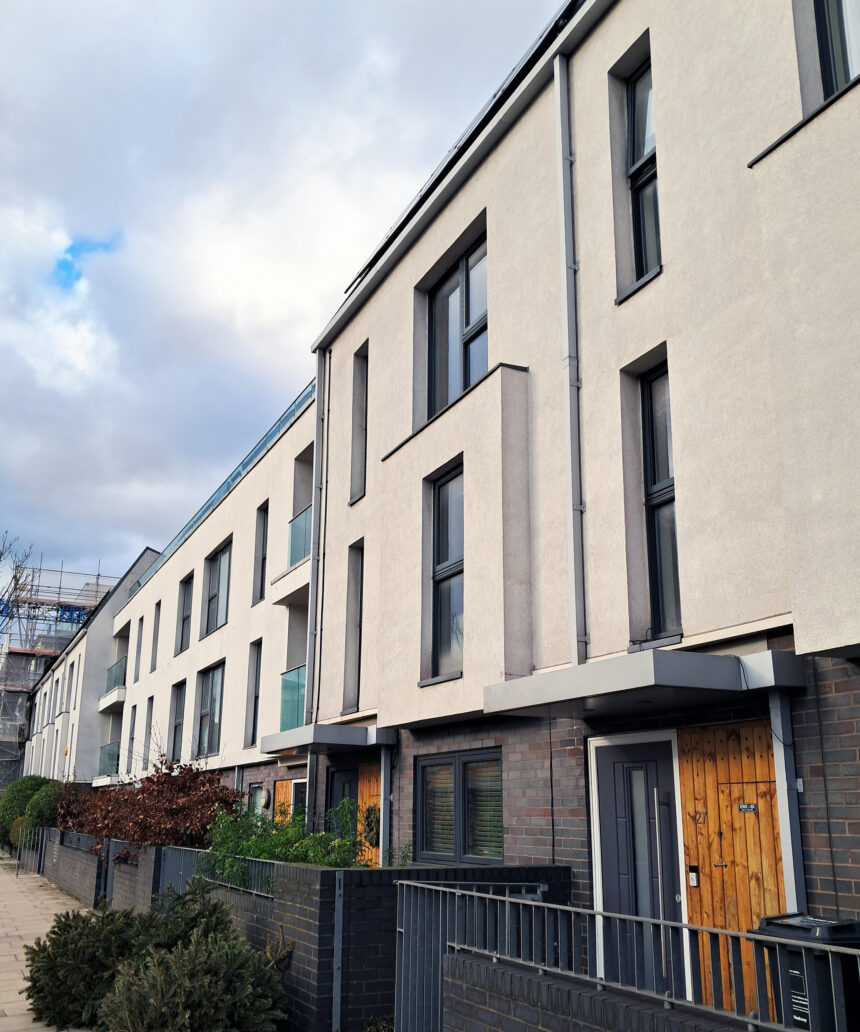
Queensbridge Quarter sits within a dense North London setting, where ageing building stock and rising...





Building board classified A1 to EN 13501-1



RCM Y-wall is a high-quality flexible calcium silicate cement based building board, suitable for use as a sheathing board in systems requiring fire classification to EN 13501-1 Class A1. Offering fire performance classified to EN 13501-1 Class A1 as well as dimensional stability tested in accordance with BS EN ISO 12467. Y-wall is suitable for a range of applications including sheathing and façade systems.
Y-wall is used primarily as a fire rated sheathing board or building board. Used extensively on both steel frame and timber frame structures, Y-wall is used behind all types of façade solutions.
Fire classification to EN 13501-1 class A1
2400 x 1200mm (6mm, 9mm, 12mm and 15mm) Other board sizes are available
BBA Certificates available in the Technical Centre
For Technical Downloads please visit the Technical Centre

Y-wall can be cut drilled and nailed using conventional hand tools, therefore making many opportunities for application with timber.
For cutting the product in any volume, we recommend the use of an RCM polycrystalline diamond Dart Blade to avoid excessive wear on other blades. Alternatively, RCM offer a complete fabrication service, find out more.


1200 kg/m3
9-12 MPa
4000 N/mm2
≤0.23 W/mk
≤9%
Biological resistance tested in accordance with relevant standards.
Front Face - Smooth
Back Face - Textured
Declared service life: minimum 30 years under intended use conditions.
2400 x 1200mm
6, 9, 12, 15
7.2, 10.8, 14.4, 18
±3mm
±3mm
±0.5mm
BS EN 13501-1:2018 Class A1 Non-Combustible
BS EN 13501-2
BS EN ISO 12467
BS EN 594 Category 1
BS EN 594:2011
For more information on Test Data please contact Benx Technical Services using the Technical Request Form

FIX006 - 4.8mm x 38mm Wing tip self drilling fixing
FIX005 - 4.2mm x 42mm Tek self drilling fixing



During the early 19th Century, a large section of the South Bank of the River Thames, London, comprised small wharves, docks and other industrial uses. In more recent years, the site has been used as a...
Queensbridge Quarter sits within a dense North London setting, where ageing building stock and rising...
Challenge: The Aurora Apartments were one of several ‘high priority buildings in Scotland to be included...


Collaborative Success in Achieving Enhanced Fire Performance with Y-Wall and Timber Innovations’...

Kent Street is a new development of 504 new homes for Lupa Land in the heart of Birmingham. The site...
Find out more about Y-wall, a BBA Certified calcium silicate-based fibre cement building board classified A1 to EN 13501-1. Suitable for use as sheathing within tested wall constructions and façade systems.